
FLOOR PLANS
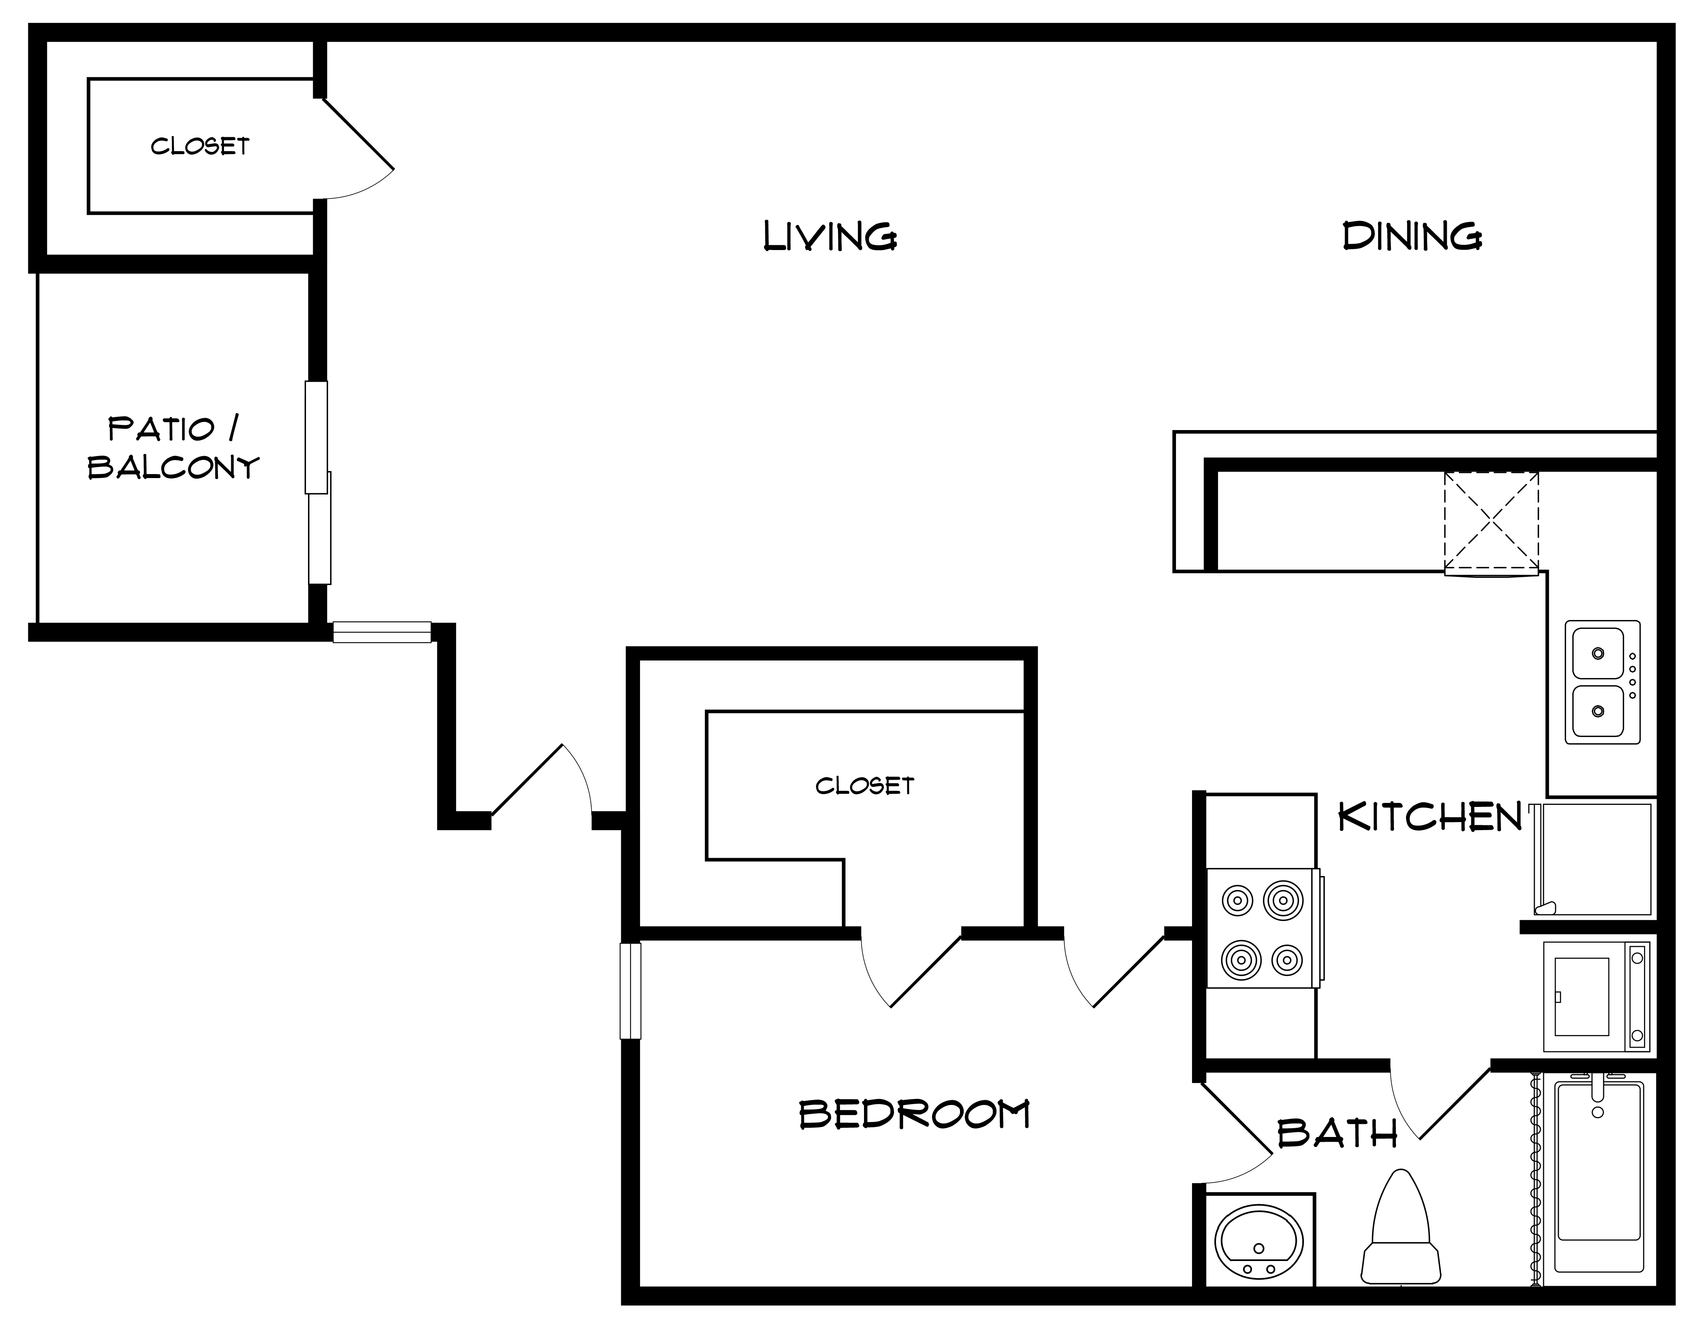
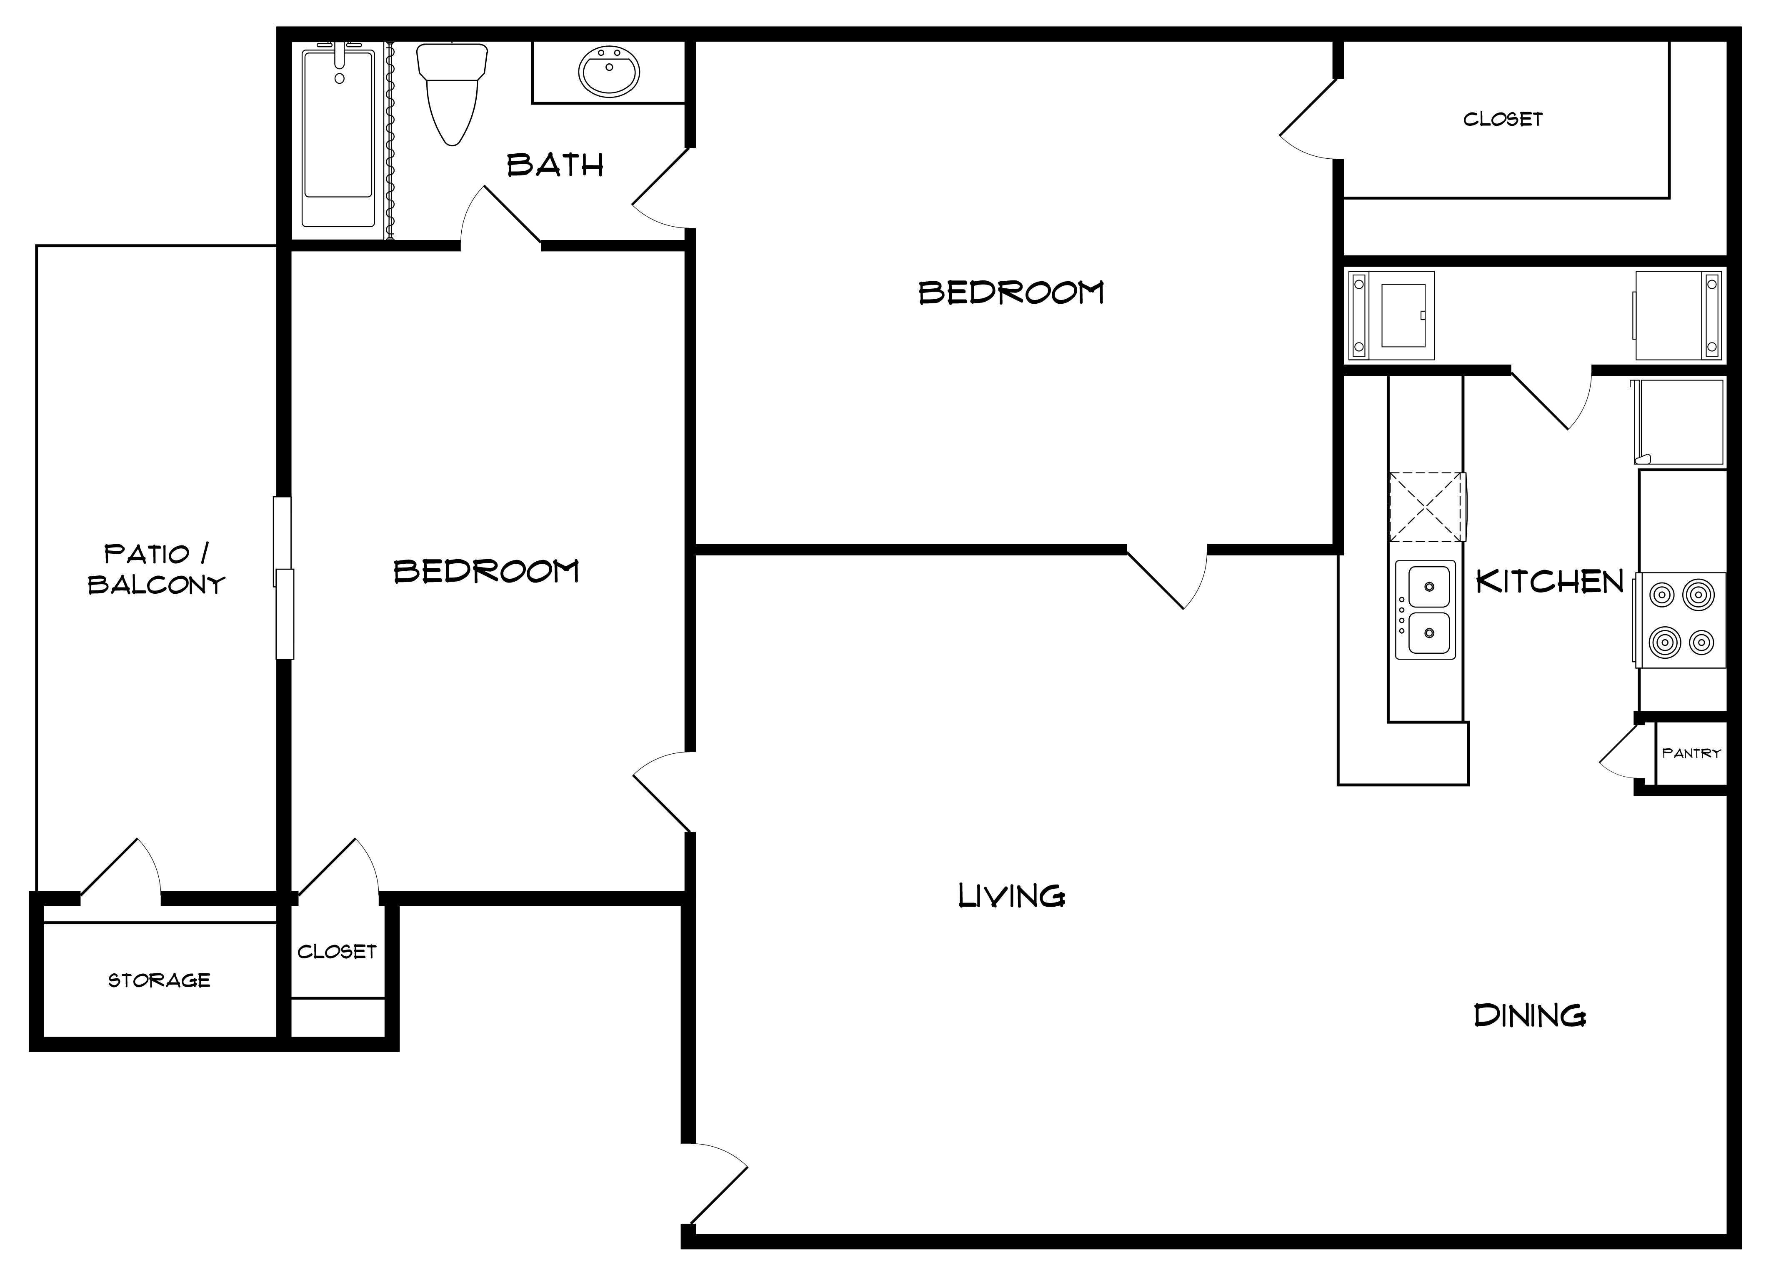
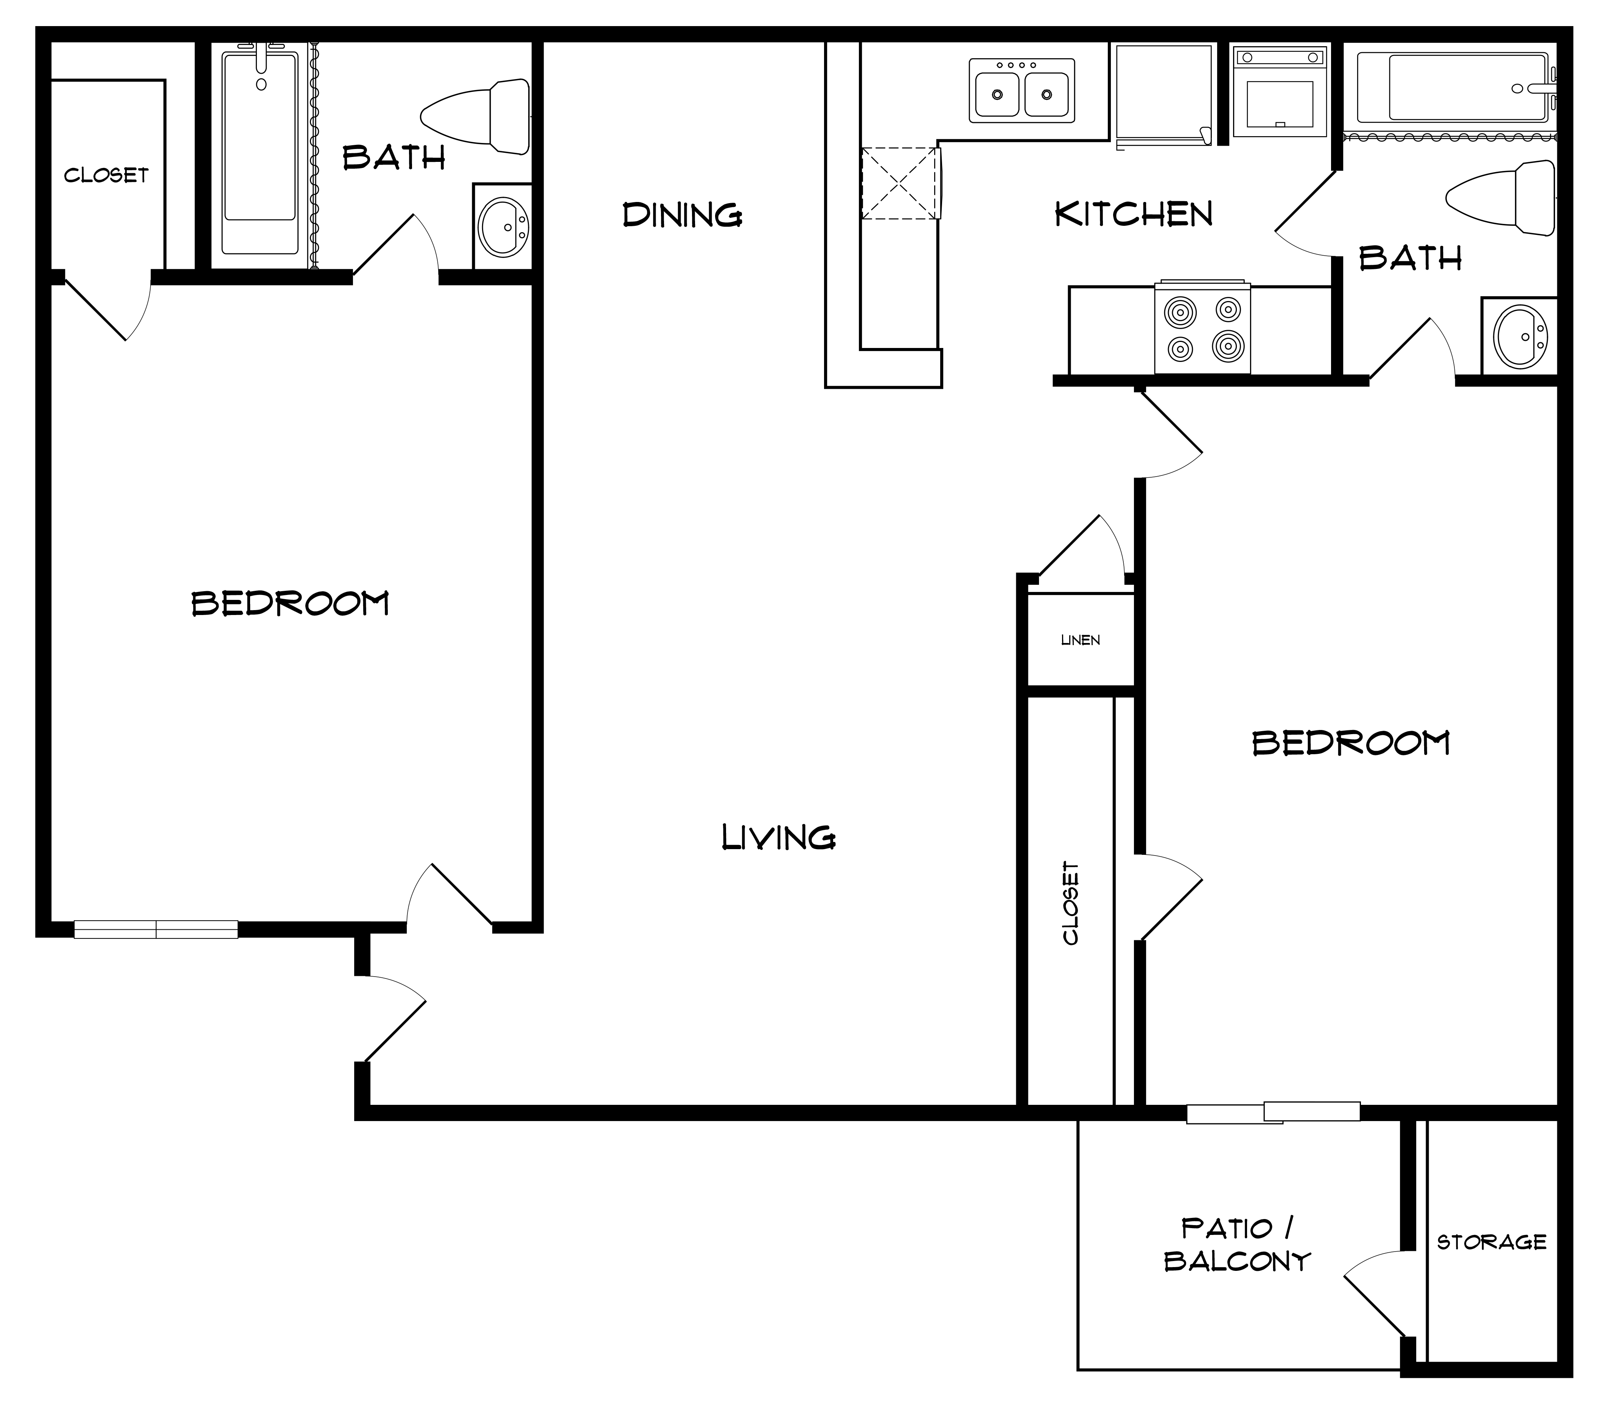
Thoughtfully designed homes from 565 to 1,065 square feet. Warm plank flooring, wood-burning fireplaces in select homes, walk-in closets, and full-size washer and dryer included. 1, 2, and 3-bedroom plans starting at $752 per month.
AVAILABLE HOMES
Pricing is subject to change.


FIND YOUR HOME
Schedule a tour and walk through the floor plan that fits your life. Our leasing team is ready to help you find the right home.
FLOOR PLAN FAQS
Santa Fe offers 1, 2, and 3-bedroom floor plans across 237 residences. Pricing and unit availability change often. Contact leasing at (214) 919-5298 for the most current sizes and pricing.
Book a tour online through our Book a Tour page or call (214) 919-5298. Let our leasing team know which layout you would like to see and we will confirm availability.
Every Santa Fe home comes with a spacious layout, abundant natural light, and quality finishes. Ask leasing about current in-unit features like appliances, flooring, and storage.
Utility inclusion varies by unit and lease term. Contact the leasing team at (214) 919-5298 for the specific breakdown on the layout you are interested in.
Yes. Santa Fe partners with Flex so approved residents can split monthly rent into smaller payments. See the Flex banner on our homepage for details.