FLOOR PLAN A2
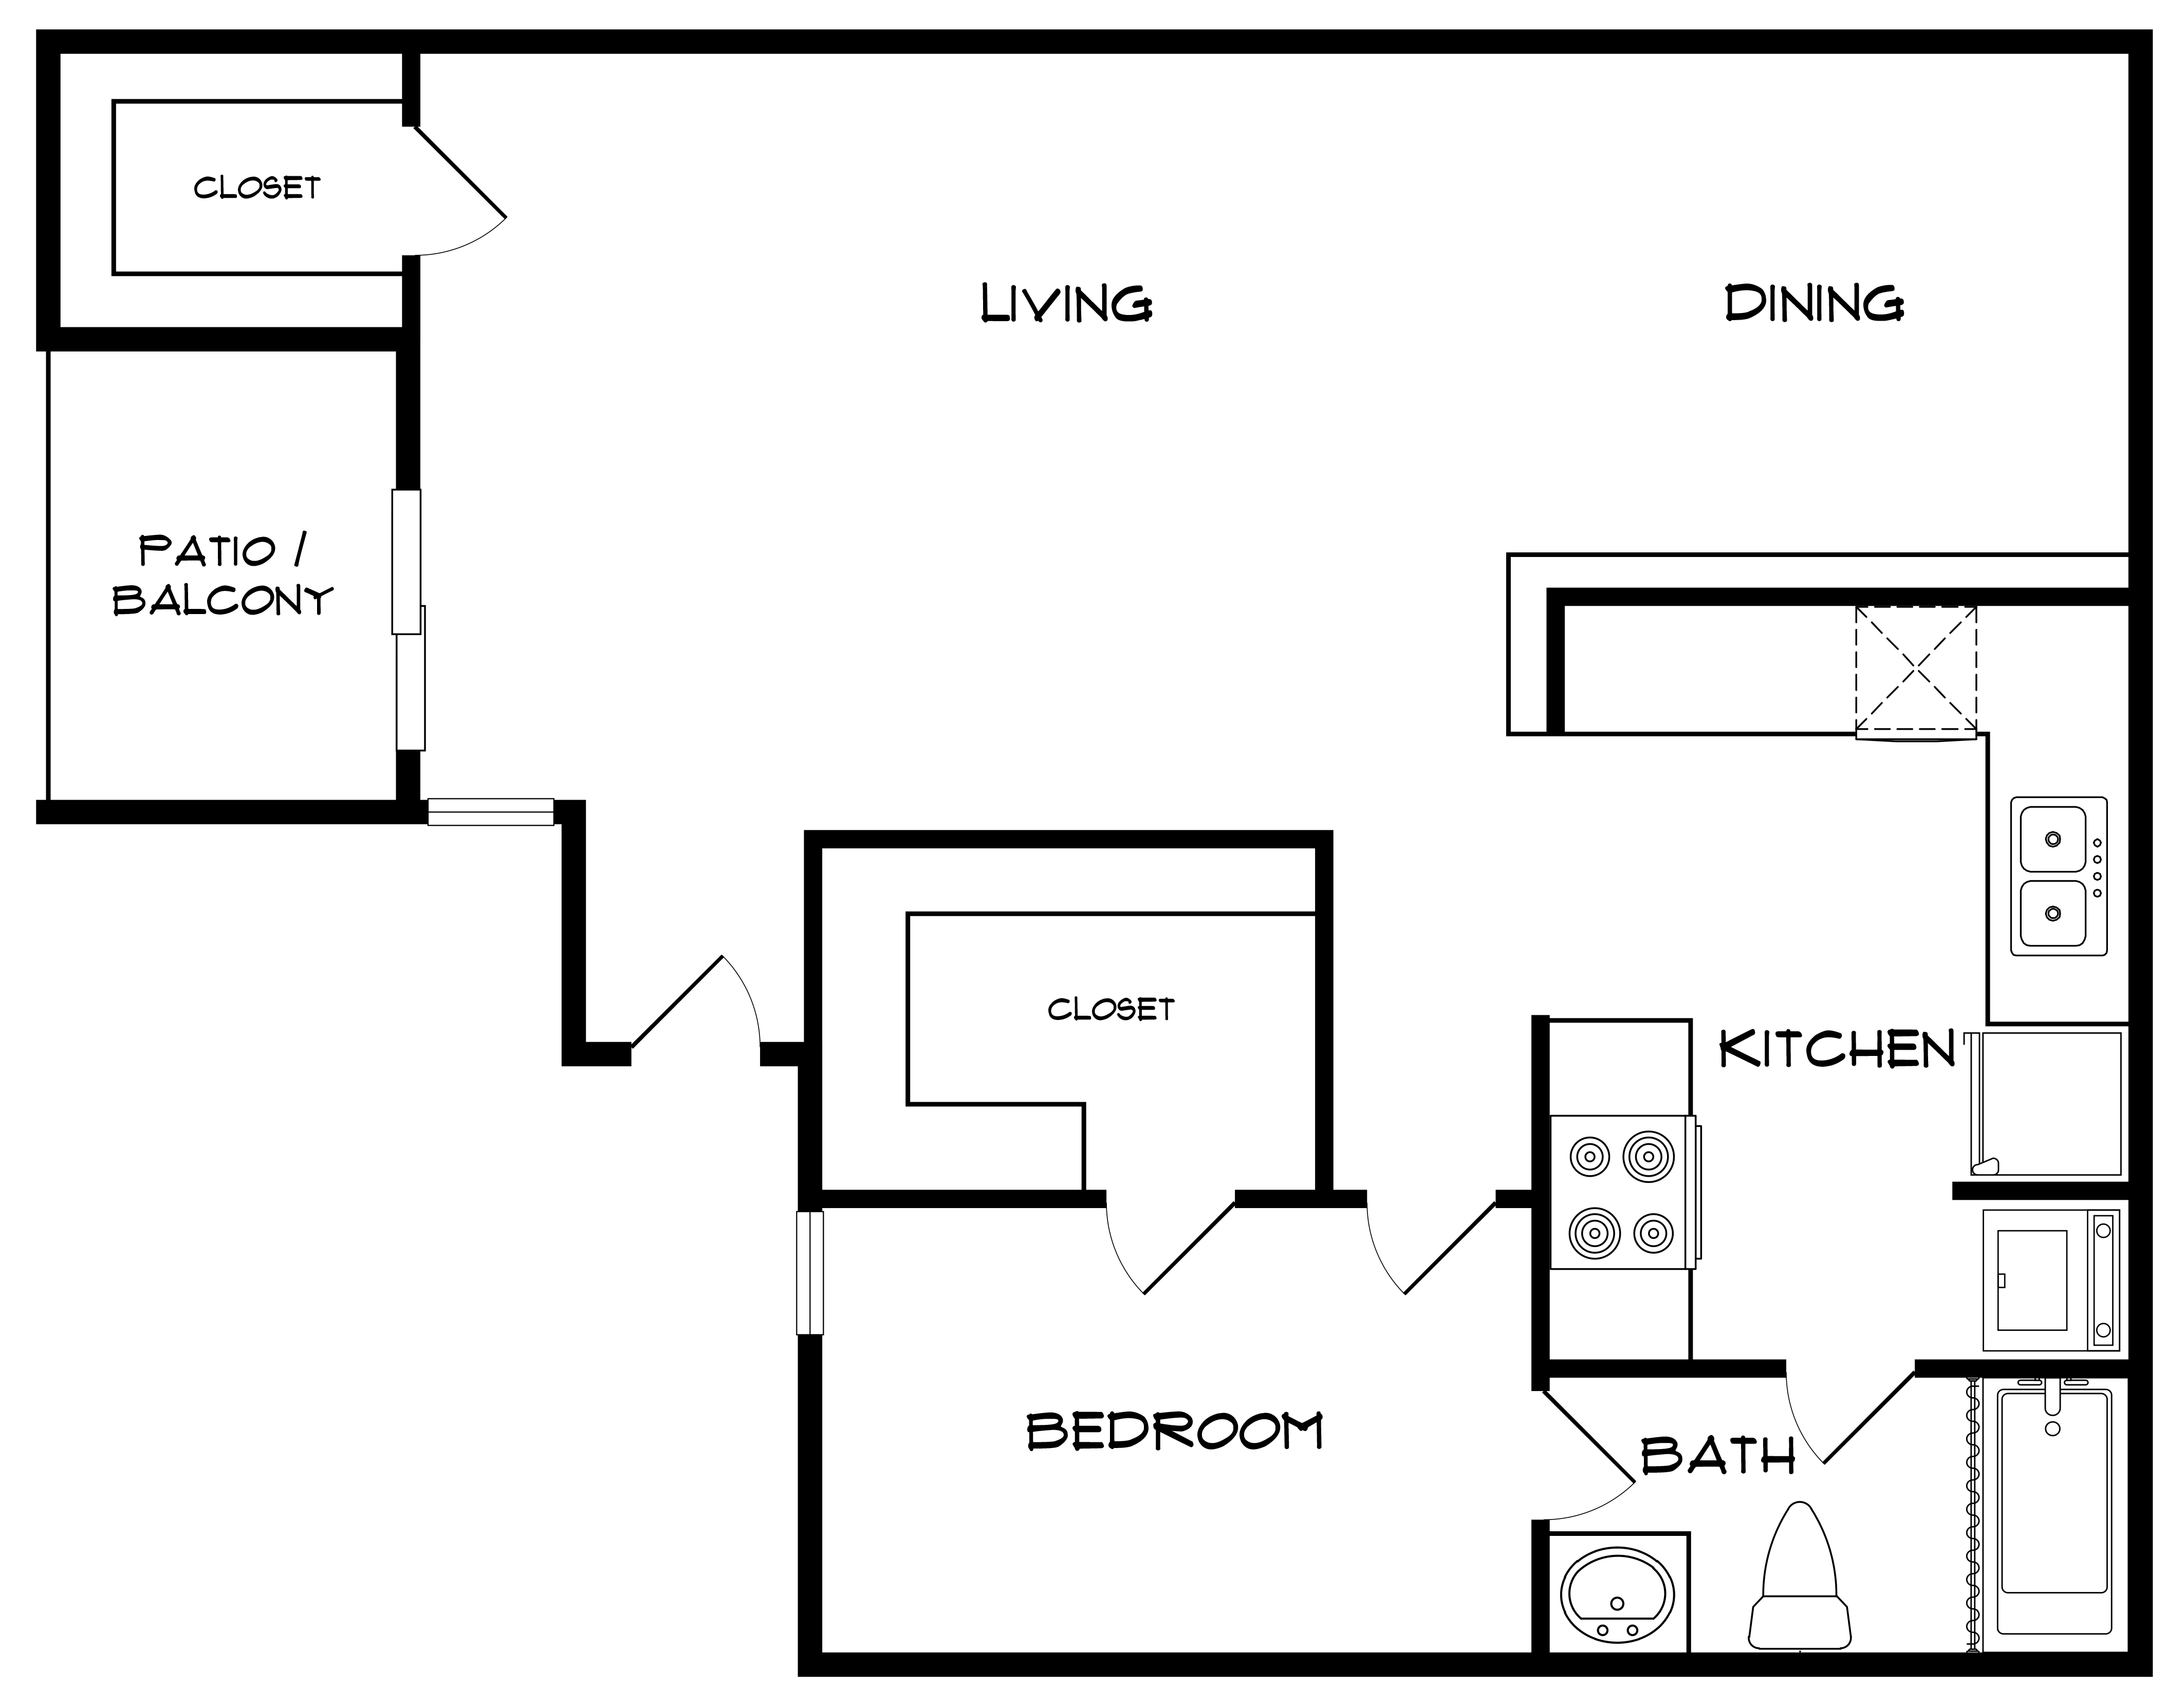
A comfortable 785-square-foot one-bedroom with wood-style plank flooring, eat-in kitchen, walk-in closet, full-size washer and dryer, and a private patio or balcony. Our most accessible starting price at $752 per month.
BEDROOM
BATHROOM
SQUARE FEET
STARTING AT
FLOOR PLAN LAYOUT
An efficient one-bedroom with an open living and dining layout, eat-in kitchen, walk-in closet, and a private balcony or patio. Ideal for a single resident, a young professional, or a first move to Dallas.
PLAN FEATURES
Warm plank flooring through the living, dining, and kitchen. Easy to clean and easy on the eyes.
A walk-in closet with built-in shelving so your wardrobe finally has room to breathe.
A full-size washer and dryer included in every home. Laundry day fits your schedule, not the other way around.
A private outdoor space for morning coffee or an evening unwind, just off the living area.
A full-size kitchen with room to cook, meal-prep, and share a meal without setting a formal table.
Central HVAC and ceiling fans keep Dallas summers cool and winters warm without window units.
READY TO SEE A2?
Walk the layout, see the closet, kitchen, and balcony. Meet our leasing team. Schedule online or give us a call.